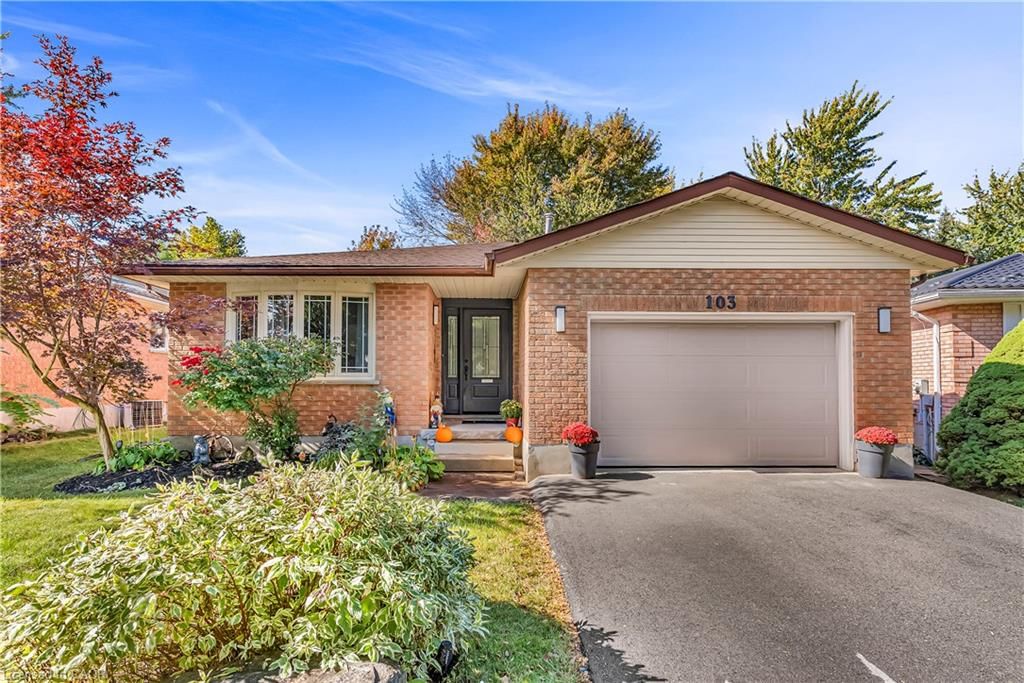
<-- style PDP --> 64 Northmanor Crescent, Kitchener - Single Family Residence for sale for $825,000
  • sold
  • leased

64 Northmanor Crescent

Kitchener, ON, N2N 3C2 - Westvale

$825,000$000000

  • Neighbourhood

    Westvale

  • Major Intersection

  • Listed Since: 1830 day(s)

  • Last update: 1611 day(s) ago

Overview

  • Property Type

    Single Family Residence, Two Story

  • Bedrooms

    3 + 1

  • Bathrooms

    4

  • Basement

    Full, Finished

  • Kitchen

    n/a

  • Total Parking

    3 (1 null Garage)

  • Lot Size

    Available Upon Request

  • Taxes

    $4,048.00 (2021)

  • Type

    Freehold

Property Description

Property description for 64 Northmanor Crescent, Kitchener

Ideal for multi-family living or Mortgage Helper situation with the in-law set up in this spacious Home! The in-law even has an office or convert to a possible 2nd bed in the basement. This is great for House Hacking for First-time Buyers or those that need to work at home! The Kitchen area is so large that you can have a dinette area in front of the sliders to the back deck. The kitchen features Granite Counter Tops and Newer Stainless Steel Appliances. The layout of the Family Room, Diningroom and Livingroom all within an open view of the kitchen makes this floor plan super convenient. A bathroom on every level and a 4pce being in the Ensuite in the Basement allows for many bathing & shower options. From the Fresh Paint to the many new light fixtures, you will find this home to be very bright & inviting. For easy cleaning and those with allergies, this home is carpet-free. The backyard is fully fenced with a deck off the Kitchen which is ideal for BBQ'ing. There are convenient items of Keyless Entry (front door), Smart Thermostat, and a security Camera already installed that is included (camera only - Rogers style). Ideally located only 4 min drive to the Boardwalk Shops. A short drive or bus ride to the Universities and a short walk to Resurrection High School. Best of All, this beautiful home is vacant and ready to move in! Showings are available on relatively short notice.

Listed by KELLER WILLIAMS INNOVATION REALTY

  • MLS #

    40184272

  • Sq. Ft

    2572

  • Sq. Ft. Source

    MLS

  • Lot Irregularities

    n/a

  • Year Built

    1993

  • Pool

    None

  • Drive

    n/a

  • Garage

    n/a

  • Total Parking

    3

  • Family Room

    n/a

  • Den

    n/a

  • Exterior

    Brick, Vinyl Siding

  • Fireplace

    n/a

  • Roof

    Asphalt Shing

  • Foundation

    Poured Concrete

  • Elevator

    n/a

  • Water View

    n/a

  • Laundry Level

    n/a

  • Heat

    Forced Air, Natural Gas

  • A/C

    Central Air

  • Water

    Municipal

  • Water Supply

    n/a

  • Sewers

    n/a

  • Central Vac

    n/a

  • Kitchen

    3.10 x 2.64 ft Basement level

  • Bathroom

    3.10 x 1.42 ft Basement level

    4-Piece

  • Utility Room

    4.90 x 2.74 ft Basement level

  • Laundry

    2.06 x 2.03 ft Basement level

  • Other

    2.77 x 2.87 ft Basement level

  • Bedroom

    2.77 x 3.53 ft Basement level

  • Recreation Room

    6.15 x 3.10 ft Basement level

  • Bathroom Primary

    2.26 x 1.50 ft Second level

    4-Piece

  • Bedroom

    3.38 x 3.35 ft Second level

  • Bedroom

    3.00 x 4.47 ft Second level

  • Bathroom

    2.24 x 1.50 ft Second level

    4-Piece

  • Bedroom Primary

    6.63 x 4.06 ft Second level

  • MLS #

    40184272

  • Sq. Ft

    2572

  • Sq. Ft. Source

    MLS

  • Lot Irregularities

    n/a

  • Year Built

    1993

  • Pool

    None

  • Drive

    n/a

  • Garage

    n/a

  • Total Parking

    3

  • Family Room

    n/a

  • Den

    n/a

  • Exterior

    Brick, Vinyl Siding

  • Fireplace

    n/a

  • Roof

    Asphalt Shing

  • Foundation

    Poured Concrete

  • Elevator

    n/a

  • Water View

    n/a

  • Laundry Level

    n/a

  • Heat

    Forced Air, Natural Gas

  • A/C

    Central Air

  • Water

    Municipal

  • Water Supply

    n/a

  • Sewers

    n/a

  • Central Vac

    n/a

  • Kitchen

    3.10 x 2.64 ft Basement level

  • Bathroom

    3.10 x 1.42 ft Basement level

    4-Piece

  • Utility Room

    4.90 x 2.74 ft Basement level

  • Laundry

    2.06 x 2.03 ft Basement level

  • Other

    2.77 x 2.87 ft Basement level

  • Bedroom

    2.77 x 3.53 ft Basement level

  • Recreation Room

    6.15 x 3.10 ft Basement level

  • Bathroom Primary

    2.26 x 1.50 ft Second level

    4-Piece

  • Bedroom

    3.38 x 3.35 ft Second level

  • Bedroom

    3.00 x 4.47 ft Second level

  • Bathroom

    2.24 x 1.50 ft Second level

    4-Piece

  • Bedroom Primary

    6.63 x 4.06 ft Second level

Thinking of Selling?

Find Out Your Home’s Value in Today’s Market!

No Email or Signup is required to view your home estimate.

estimate your home value

Contact Manoj Kukreja

Sales Representative,
Century 21 People’s Choice Realty Inc.,
Brokerage
(647) 576 - 2100

Manoj profile avatar

Mortgage Calculator

This data is for informational purposes only.

Mortgage Payment per month

Principal Amount

Interest

Total Payable

Amortization

Amortization

Closing Cost Calculator

This data is for informational purposes only.

Closing Cost Total for this property

Total Cash flow for purchasing this property

Down Payment(%)*
Additional information

Provincial Land Transfer Tax

Ontario Land Transfer Tax Rebate

Toronto Land Transfer Tax

Toronto Land Transfer Tax Rebate

PST on CMHC Insurance Premium

Lawyer Fees

$2,825

Government Registration Fee's

$164

Title Insurance

Closing Cost Total

Total Cash flow for purchasing this property

Provincial Land Transfer Tax

Ontario Land Transfer Tax Rebate

Toronto Land Transfer Tax

Toronto Land Transfer Tax Rebate

PST on CMHC Insurance Premium

Lawyer Fees

$2,825

Government Registarion Fee's

$164

Title Insurance

Down Payment(%)*

* A down payment of less than 20% is permitted only for first-time home buyers purchasing their principal residence. The minimum down payment required is 5% for the portion of the purchase price up to $500,000, and 10% for the portion between $500,000 and $1,500,000. For properties priced over $1,500,000, a minimum down payment of 20% is required.

Thinking of Selling?

Find Out Your Home’s Value in Today’s Market!

No Email or Signup is required to view your home estimate.

estimate your home value

Contact Manoj Kukreja

Sales Representative, Century 21 People’s Choice Realty Inc., Brokerage
(647) 576 - 2100

Manoj profile avatar

Recent Sold Listings in Westvale, Kitchener

Popular Cities